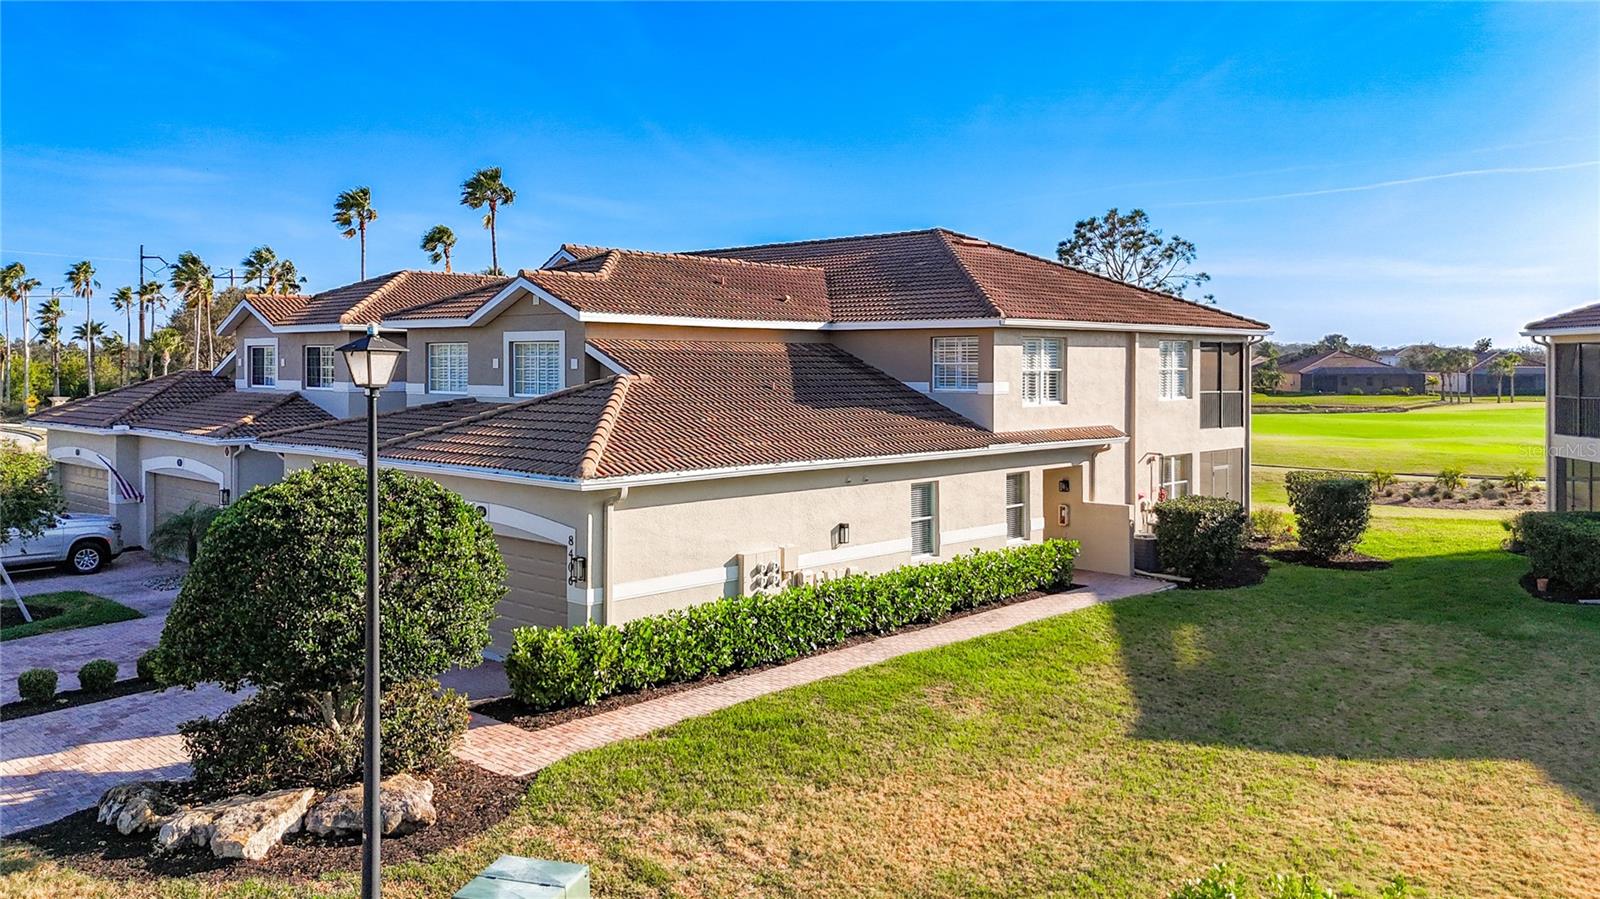
This stunning turn-key, fully furnished residence is truly move-in ready -- just bring your suitcase and begin living the Florida dream from day one. Every detail has been thoughtfully prepared so you can settle in effortlessly and start enjoying the sunshine immediately.
Exterior landscaping is completely maintained for you, offering easy, maintenance-free living with no mowing or trimming required. As a golf-deeded, first-floor home, you'll appreciate the convenience of no stairs and seamless indoor-outdoor flow.
The spacious primary suite enhances the inviting layout, featuring sliding glass doors that open directly to the lanai -- the perfect place to unwind while taking in breathtaking evening sunset views.
A brand-new A/C system (2025) provides peace of mind and modern efficiency.
Life in River Strand is true resort-style living. Residents enjoy 27 holes of championship golf, a beautifully appointed clubhouse with restaurant dining, two main resort-style pools and spas, a vibrant tiki bar, six satellite pools, two fitness centers, and premier tennis and pickleball courts. The active social calendar creates endless opportunities to connect, relax, and entertain.
Exciting enhancements are underway with over $8 million in community improvements, including upgrades to the clubhouse, tiki bar, grille room, and outdoor dining spaces.
Ideally located just minutes from I-75, you'll have convenient access to shopping, dining, and the stunning Gulf Coast beaches -- making this home the perfect combination of luxury, lifestyle, and location.