Leave a Message

Thank you for your message. I will be in touch with you shortly.

6101 34TH ST W #16G
Sold

6101 34TH ST W #16G

6101 34TH ST W #16G, BRADENTON, FL 34210

$260,000
**SELLER OFFERING TO PAY FIRST 6 MONTHS HOA FEES** Major Price Improvement to $269,900.

This beautifully updated former model residence features $50,000 in improvements completed in 2024-2025, offering an updated and exceptional value within the Vizcaya community.

Spacious 2-bedroom, 2-bath plus den floor plan equal in size to Vizcaya's 3-bedroom residences, featuring a den with pocket doors for office, media, or guest use. Vaulted ceilings enhance the great room, filling the living space with natural light and creating an open, airy feel. A glass-enclosed Florida room adds valuable living space, ideal for relaxing or entertaining.

Recent improvements include a renovated kitchen with solid-surface countertops, tile backsplash, stainless steel appliances, and breakfast bar with seating, along with updated bathrooms featuring new tile, fixtures, vanity sinks, and frameless glass showers. Additional upgrades include fresh interior paint, new water heater, upgraded decorative glass front door, and new lanai screens.

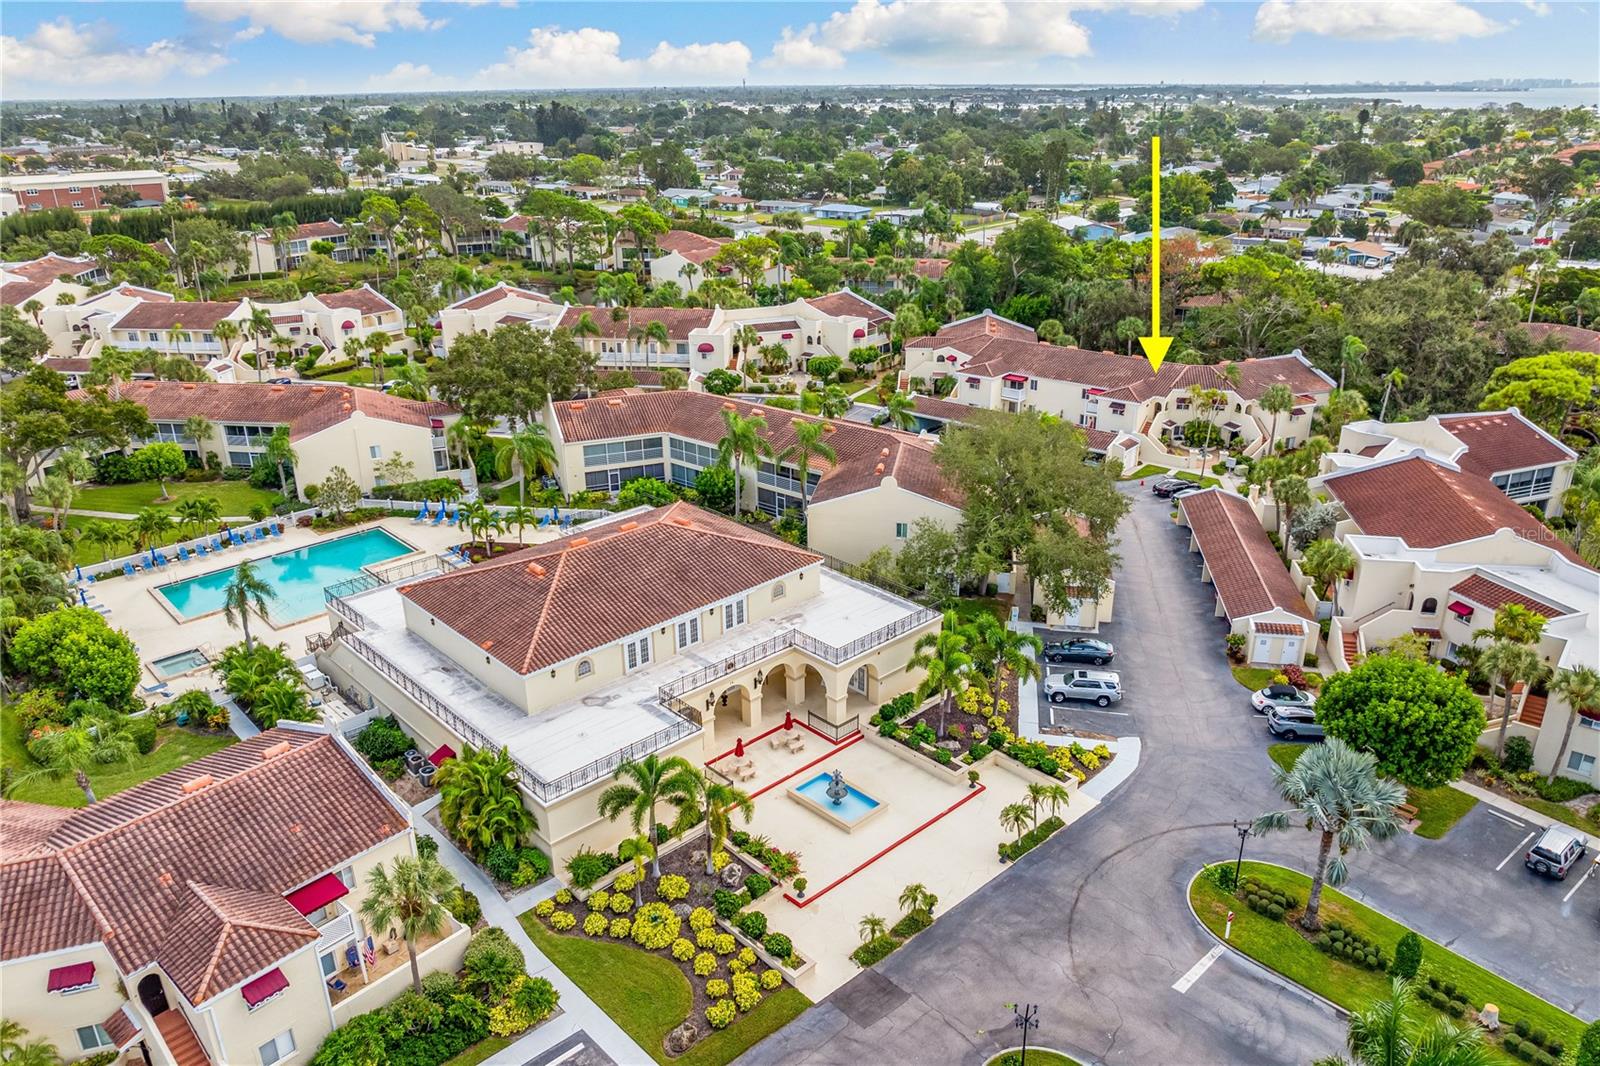
Vizcaya offers resort-style amenities including clubhouse, heated pool and spa, and fitness room, conveniently located near downtown Sarasota, IMG Academy, SRQ Airport, and Gulf beaches.

With a newly reduced price, significant recent upgrades, and seller offering to pay the first 6 months of HOA fees, this residence presents a compelling opportunity among current Vizcaya listings. Seller welcomes offers.
2
beds

2
baths

1,547 Sq.Ft. LIVING AREA

25.76 Acres lot

Features & Amenities

Interior

  • total bedrooms2
  • Total bathrooms2
  • full bathrooms2
  • Laundry room Electric Dryer Hookup, Inside, Laundry Room, Washer Hookup
  • Flooring Carpet, Ceramic Tile
  • APPLIANCES Convection Oven, Dishwasher, Disposal, Dryer, Electric Water Heater, Exhaust Fan, Ice Maker, Microwave, Range, Refrigerator, Washer
  • other interior Features Cathedral Ceiling(s), Ceiling Fans(s), Eat-in Kitchen, High Ceilings, Open Floorplan, Primary Bedroom Main Floor, Solid Wood Cabinets, Stone Counters, Thermostat, Vaulted Ceiling(s), Walk-In Closet(s)

Area & Lot

  • Status Sold
  • Living Area1,547 Sq.Ft.
  • Total Area1,819 Sq.Ft.
  • Lot Area25.76 Acres
  • MLS® IDA4670042
  • TypeCondo
  • YEAR BUILT1989
  • NeighborhoodEsplanade in Lakewood Ranch
  • Architecture StylesMediterranean
  • View DescriptionGarden, Trees/Woods
  • Elementary SchoolBayshore Elementary
  • Middle SchoolElecta Arcotte Lee Magnet
  • High SchoolBayshore High

Exterior

  • STORIES2
  • water SourcePublic
  • utilitiesCable Connected, Electricity Connected, Phone Available, Public, Sewer Connected, Sprinkler Recycled, Water Connected
  • PoolGunite, Heated, In Ground, Lighting, Outside Bath Access
  • roofTile
  • lot featuresNear Golf Course, Sidewalk, Paved
  • parkingAssigned, Covered, Deeded, Ground Level, Guest
  • HEAT TYPECentral, Electric, Heat Pump, Zoned
  • AIR CONDITIONINGCentral Air, Zoned
  • sewerPublic Sewer
  • SubstructureSlab
  • HOA AmenitiesCable TV, Clubhouse, Fitness Center, Gated, Lobby Key Required, Maintenance, Pool, Sauna, Storage
  • security FeaturesGated Community, Key Card Entry, Security Gate, Security Lights, Smoke Detector(s)
  • other exterior FeaturesAwning(s), Balcony, Courtyard, Garden, Gray Water System, Lighting, Private Mailbox, Sidewalk, Sliding Doors, Storage

Financial

  • Sales Price$260,000
  • Real Estate Tax $1,109/yr
  • HOA $735/mo
  • Zoning PDR
View Virtual Tour

Work with Deb

I believe in building a better brokerage, not a bigger one. That means more personalized attention, smarter strategies, and trusted results.

Follow Us on Instagram