Leave a Message

Thank you for your message. I will be in touch with you shortly.

5315 LOS ROBLES CT
Courtesy of PREFERRED SHORE LLC, Laura Millslagle  Listing Contact: 941-999-1179 
Sold

5315 LOS ROBLES CT

5315 LOS ROBLES CT, PALMETTO, FL 34221

$370,000
Welcome to 5315 Los Robles Ct, Palmetto, FL 34221 - a beautifully maintained 2022-built home with 4 bedrooms and 2 and a half baths that shows like new. Located in the desirable community of Eave's Bend at Artisan Lakes, this property blends modern comfort with family-friendly amenities.

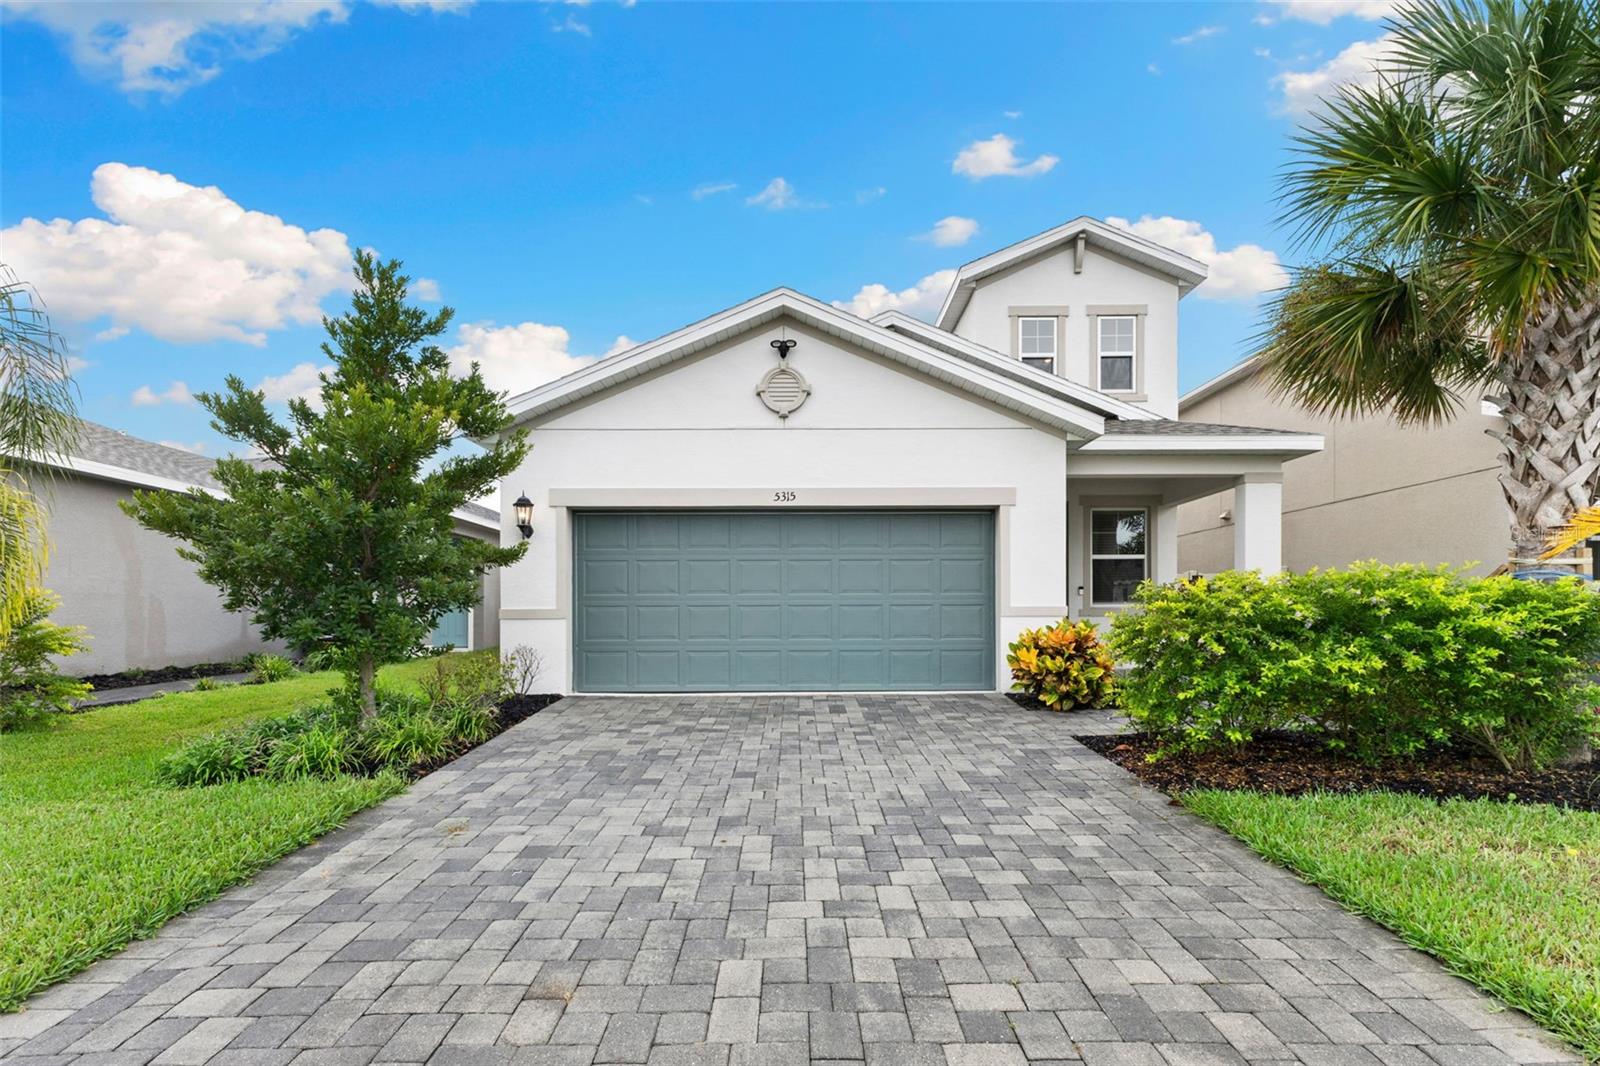
The inviting curb appeal features a landscaped front yard and a welcoming entryway. Inside, you'll find an open-concept design with high ceilings, abundant natural light, and neutral finishes that create a bright and airy atmosphere. The spacious kitchen offers ample cabinetry, quality countertops, and a generous layout perfect for cooking and entertaining. Plus, the home is equipped with natural gas, providing efficiency and reliability.

Upstairs, a versatile loft provides flexible space for a playroom, office, or media area. The bedrooms are generously sized, while the first-floor primary suite includes a walk-in closet and private en suite bath. A fully fenced backyard with privacy fencing creates the perfect retreat for relaxing, entertaining, or playing freely.

Community amenities elevate the lifestyle even further with a resort-style pool, multiple playgrounds, and scenic walking trails. With a low HOA fee and very low CDD, this home combines exceptional value with convenience. Best of all, the community is set in a very central location - just minutes from beaches, shopping, and major cities like St. Pete, Tampa, and Sarasota.

Don't miss the chance to make 5315 Los Robles Ct your new address in Palmetto - schedule your private showing today!
4
beds

3
baths

2,061 Sq.Ft. LIVING AREA

5,462 Sq.Ft. lot

Features & Amenities

Interior

  • total bedrooms4
  • Total bathrooms3
  • full bathrooms2
  • half bathroom1
  • Laundry room Inside, Laundry Room
  • Flooring Carpet, Tile
  • APPLIANCES Microwave, Range, Refrigerator
  • other interior Features Ceiling Fans(s)

Area & Lot

  • Status Sold
  • Date Sold January 5, 2026
  • Living Area2,061 Sq.Ft.
  • Total Area2,694 Sq.Ft.
  • Lot Area5,462 Sq.Ft.
  • MLS® IDA4664643
  • TypeResidential
  • YEAR BUILT2022
  • NeighborhoodManatee County
  • Elementary SchoolJames Tillman Elementary
  • Middle SchoolBuffalo Creek Middle
  • High SchoolPalmetto High

Exterior

  • STORIES2
  • Garage Space2.0
  • water SourcePublic
  • utilitiesCable Connected, Electricity Connected, Public
  • roofShingle
  • HEAT TYPECentral, Electric
  • AIR CONDITIONINGCentral Air
  • sewerPublic Sewer
  • SubstructureBlock
  • HOA AmenitiesBasketball Court, Playground
  • other exterior FeaturesLighting, Sidewalk

Financial

  • Sales Price$370,000
  • Real Estate Tax $6,023/yr
  • HOA $165/mo
  • Zoning PD-MU
View Virtual Tour

Work with Deb

I believe in building a better brokerage, not a bigger one. That means more personalized attention, smarter strategies, and trusted results.

Follow Us on Instagram