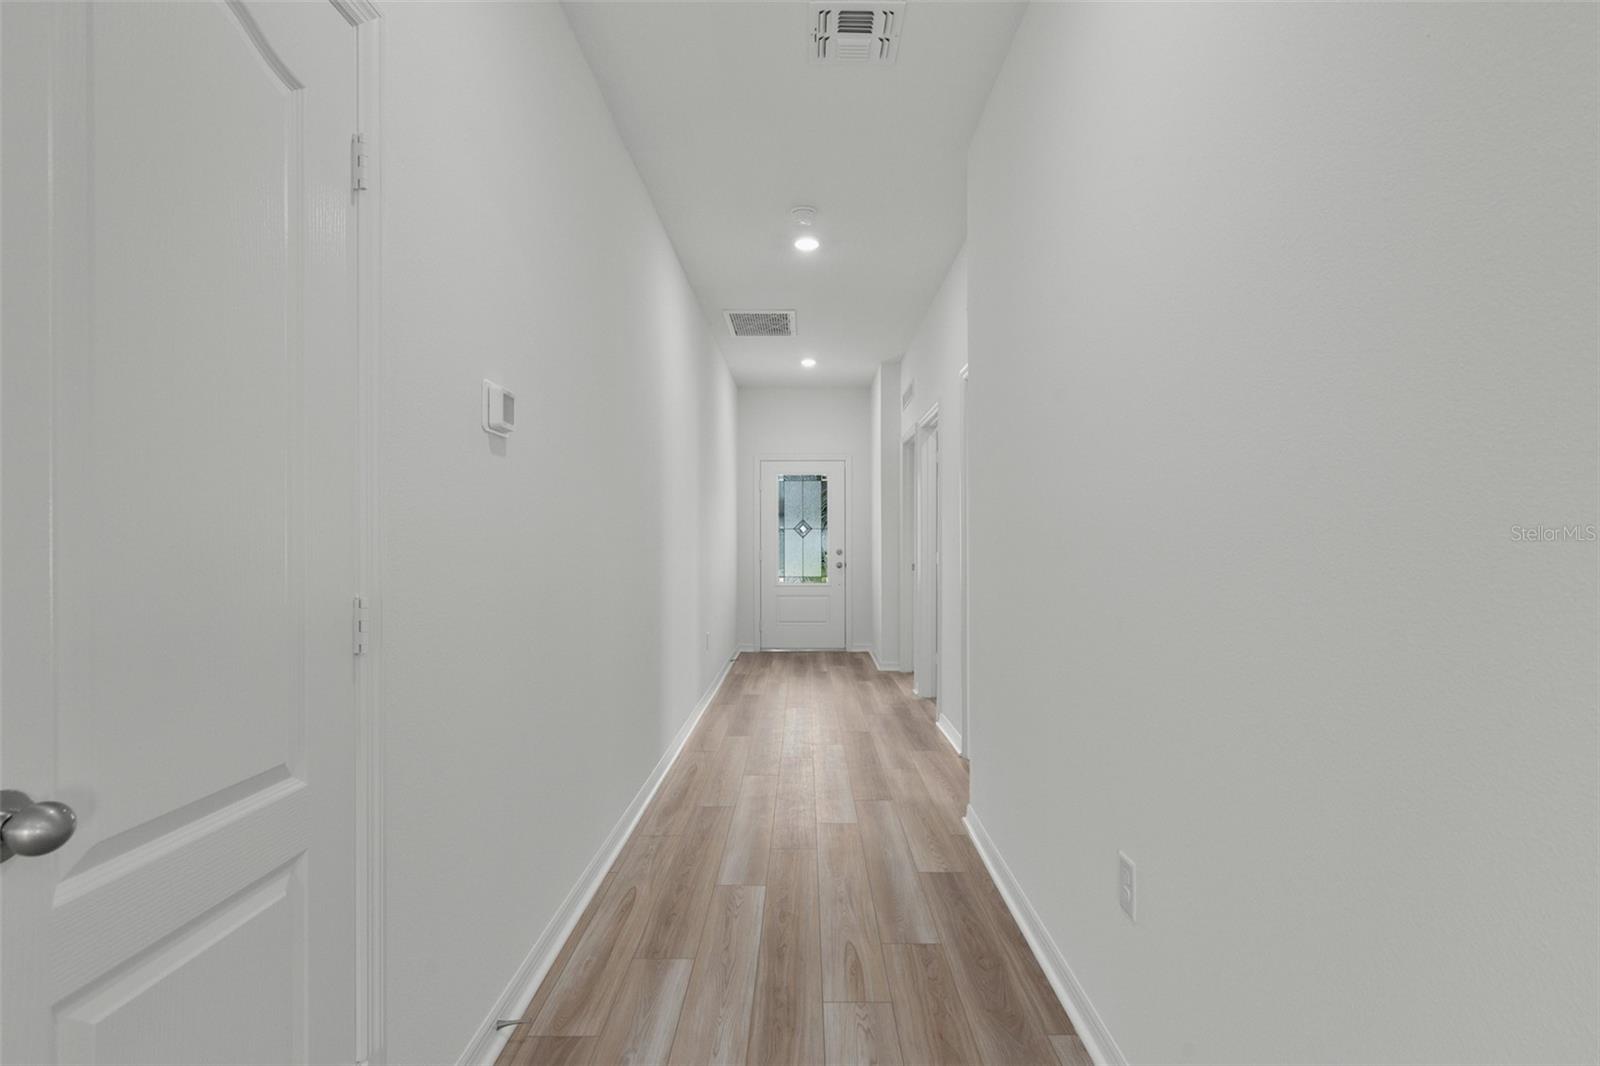
Property photo 1
Property photo 2
Property photo 3
Property photo 4
Property photo 5
3 Beds
2 Baths
1,206 sqft

$309,900

13323 TULA LOOP, ASTATULA FL, 34705

Price per sqft$256.97
Built in2026
Property size1,206 sqft
Property typeResidential
Courtesy of LGI REALTY- FLORIDA, LLC, Gayle Van Wagenen  Listing Contact: 904-449-3938

Overview

Active

Listed Mar 26, 2026

Updated 2h ago

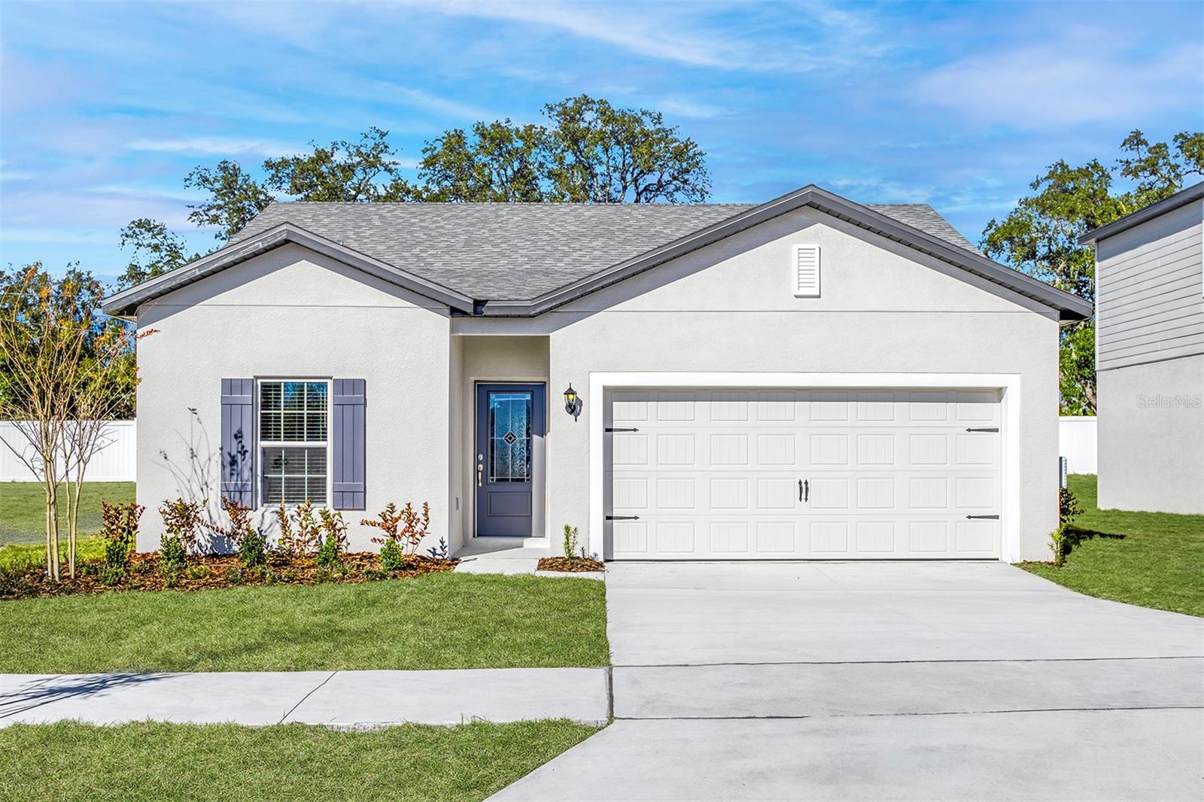
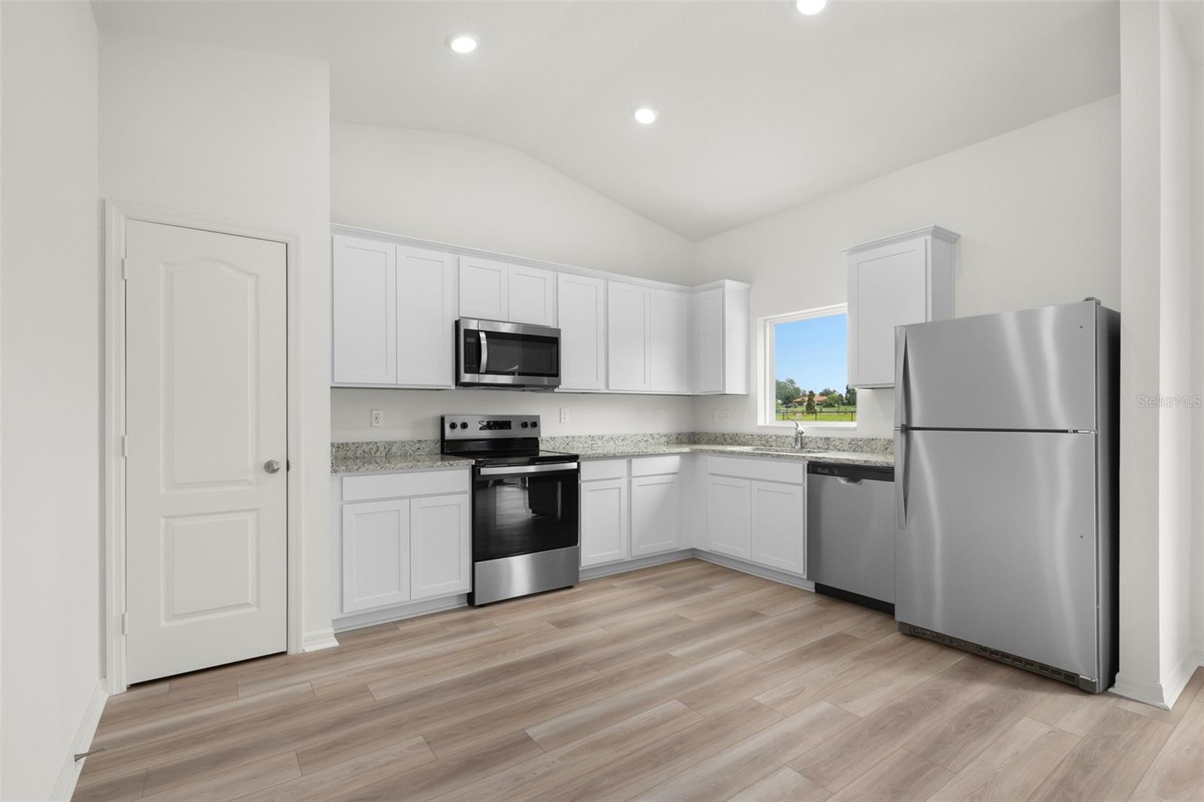
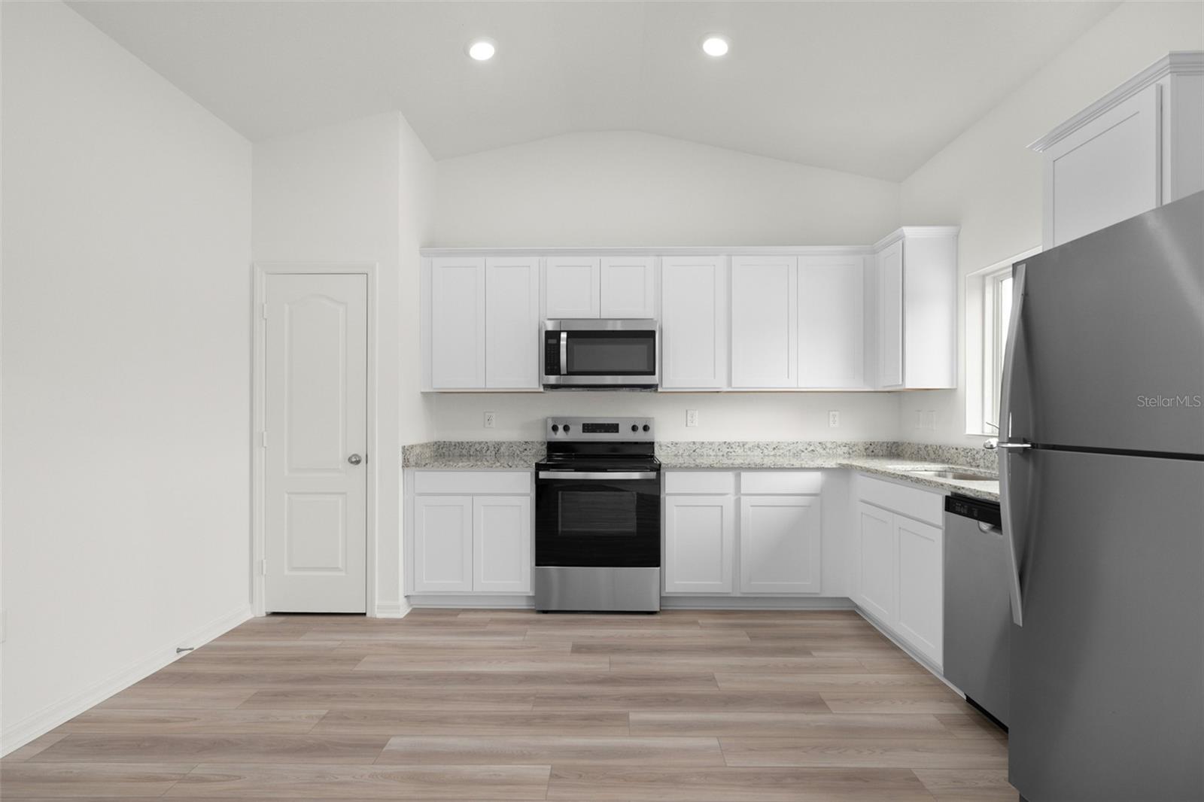
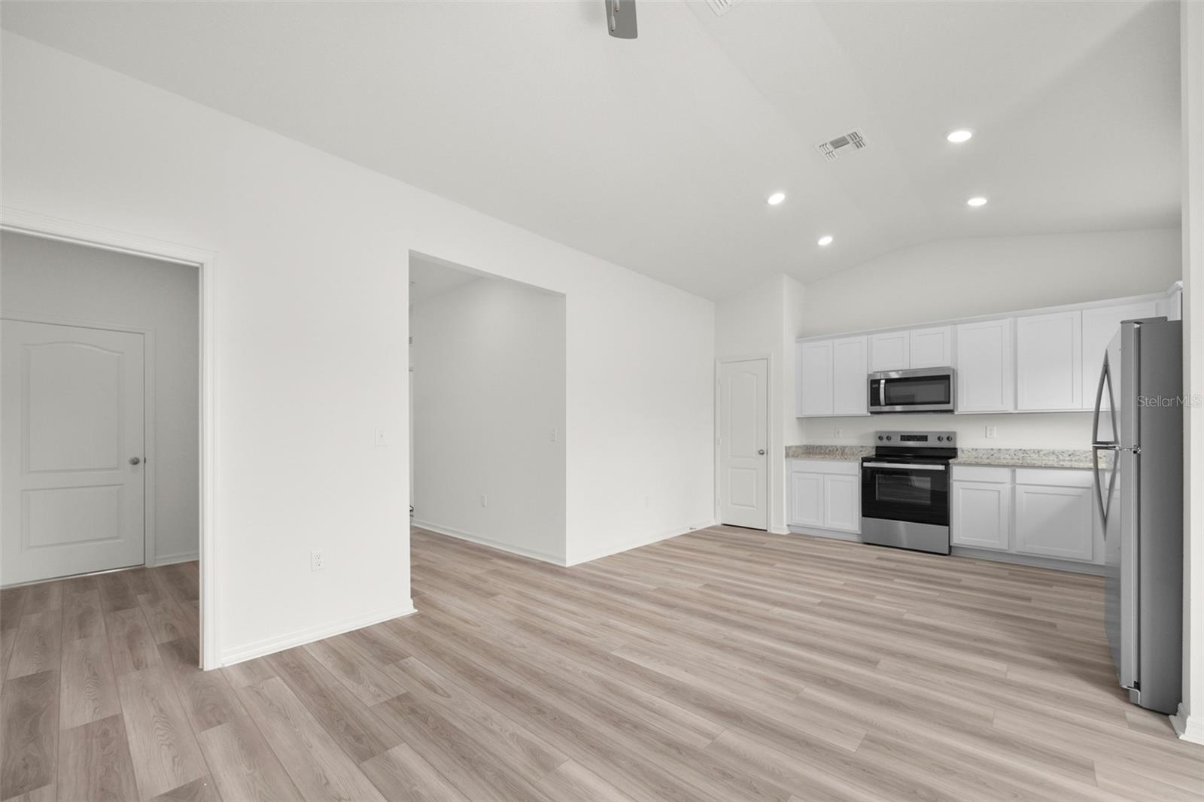
Pre-Construction. To be built. Price Improvement! Welcome to the beautifully designed Tula model in the desirable Tula Parc community of Astatula, FL. This spacious 3-bedroom, 2-bathroom home offers a perfect blend of modern finishes and functional living, ideal for both relaxing and entertaining. The home features a bright, open-concept layout where the kitchen, dining area, and family room come together seamlessly to create a welcoming and versatile living space. The kitchen is equipped with granite countertops, 36” upper wood cabinets with crown molding, energy-efficient Whirlpool® appliances, USB-compatible outlets, and sleek LED flush-mount lighting, making it both stylish and practical. Throughout the home, you’ll find luxury vinyl plank flooring, adding durability and a contemporary touch. A separate laundry room provides added convenience, while the professionally landscaped front yard enhances the home’s curb appeal. The private master suite, located at the rear of the home, offers peaceful views of the backyard, along with a spacious walk-in closet and a well-appointed bathroom featuring a large vanity with ample storage and a step-in shower. Two additional bedrooms provide flexibility for family, guests, or a home office. Living in Tula Parc means enjoying community features such as a gazebo and playground, as well as close proximity to Little Lake Harris and the Chain of Lakes, perfect for boating, fishing, and kayaking. With nearby parks and easy access to Orlando’s shopping, dining, and entertainment, this home offers the ideal combination of comfort and location. The Tula model is a wonderful opportunity to enjoy modern living in a peaceful and convenient setting—schedule your tour today!

$2,062/mo

Est. mortgage payment based on a $309,900 home price.

All estimates are provided by Luxury Presence for informational purposes only. Actual amounts may vary.

Additional information

MLS® ID
TB8491001

Interior Features

Bedrooms
3
Bathrooms
2
Cooling
Yes
Heating
Yes
Basement
No

Exterior Features

Lot Size
0.12 Acres

Other Property Details

Taxes
$993
Tax Frequency
Annually
Association Fee Frequency
Monthly
Garage
Yes
Municipality
20
Pets Allowed
Yes
New Construction
Yes
55+/Senior Community
No

Listings courtesy of Stellar MLS as distributed by MLS GRID

All information deemed reliable but not guaranteed and should be independently verified. All properties are subject to prior sale, change or withdrawal. Neither listing broker(s) nor Deb Ragan shall be responsible for any typographical errors, misinformation, misprints and shall be held totally harmless. Properties displayed may be listed or sold by various participants in the MLS. 

Based on information submitted to the MLS GRID as of 5:33 PM UTC on 10/23/2026. All data is obtained from various sources and may not have been verified by broker or MLS GRID. Supplied Open House Information is subject to change without notice. All information should be independently reviewed and verified for accuracy. Properties may or may not be listed by the office/agent presenting the information.

©2026 Stellar MLS . All rights reserved.

DMCA Notice

Powered by Luxury Presence