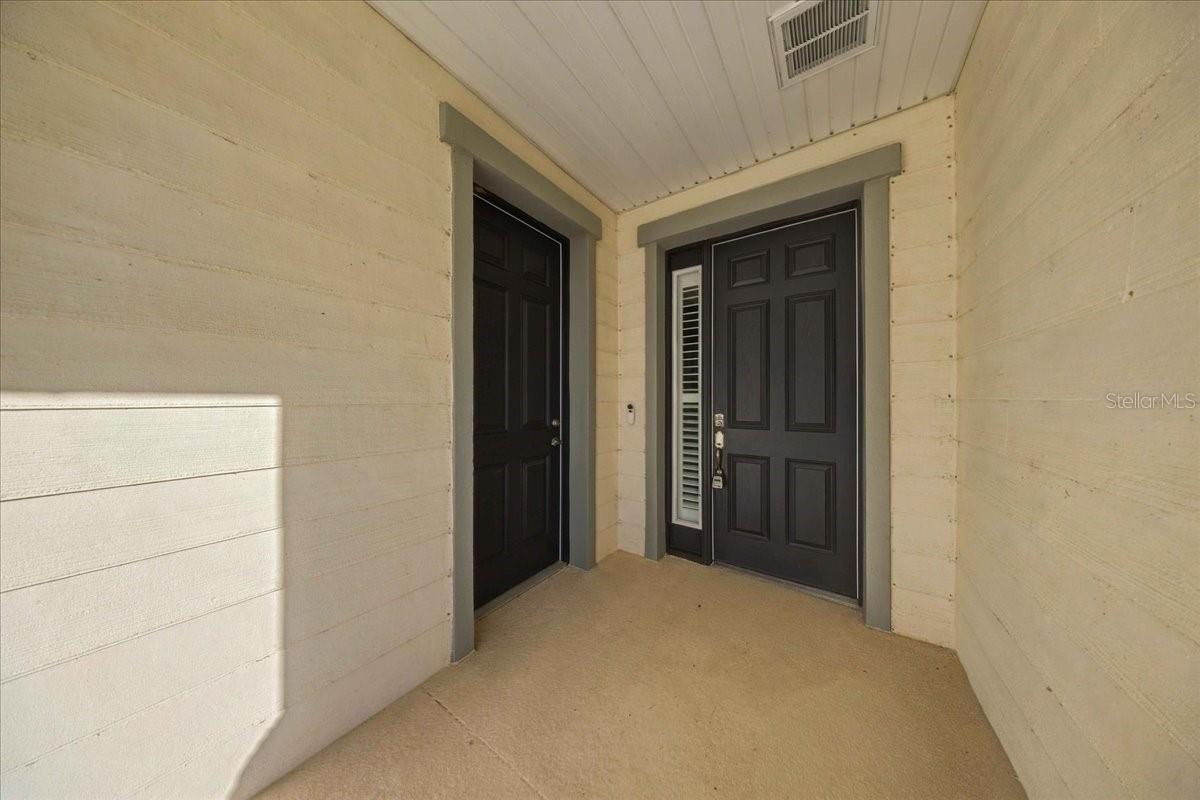
Property photo 1
Property photo 2
Property photo 3
Property photo 4
Property photo 5
4 Beds
4 Baths
3,034 sqft

$510,000

7295 SW 61ST ST, OCALA FL, 34474

Price per sqft$168.09
Built in2023
Property size3,034 sqft
Property typeResidential
Courtesy of BOFFO REAL ESTATE GROUP LLC, Sarah Cooke  Listing Contact: 352-427-1072

Overview

Active

Listed Oct 22, 2026

Updated 6h ago

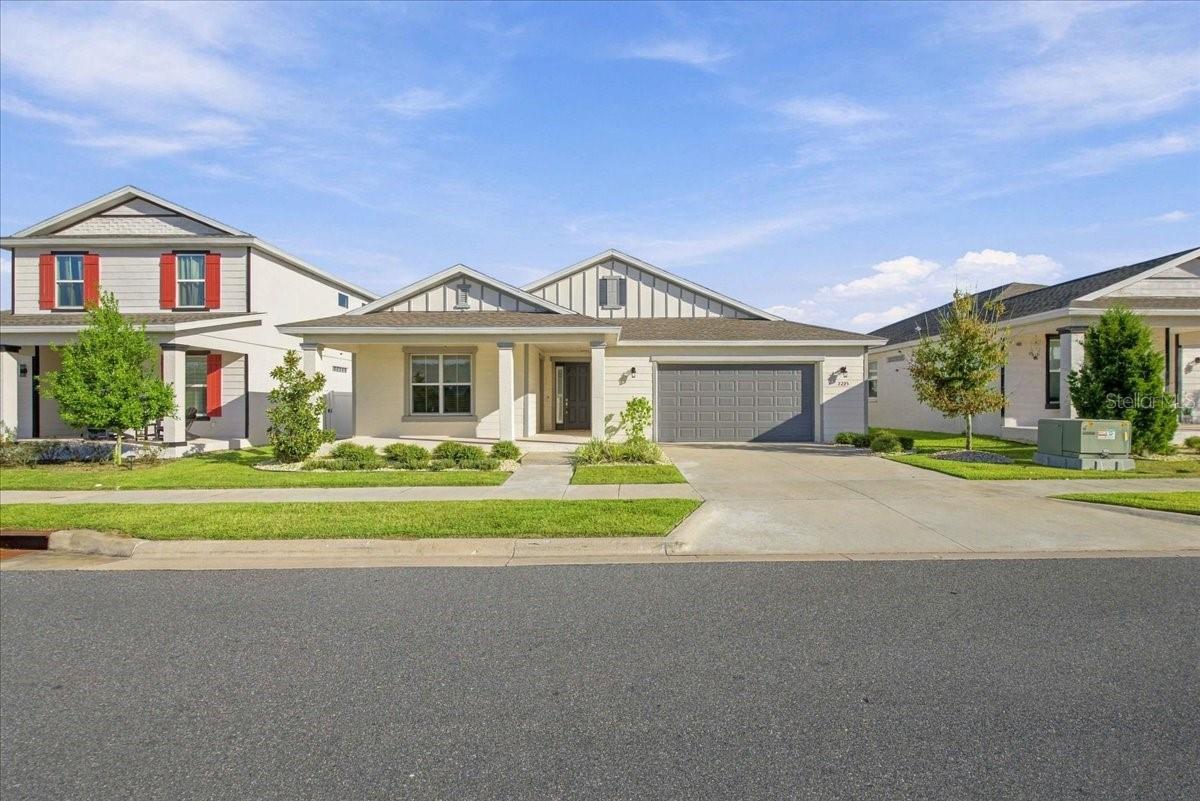
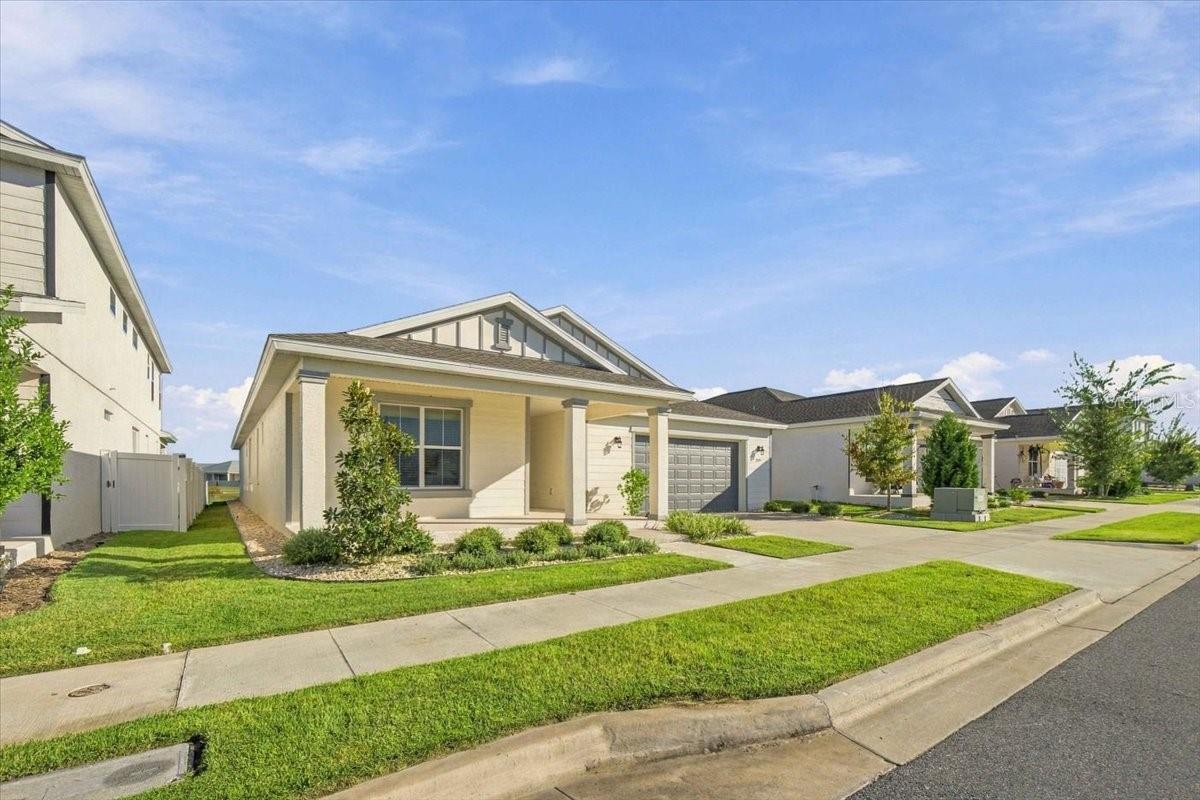
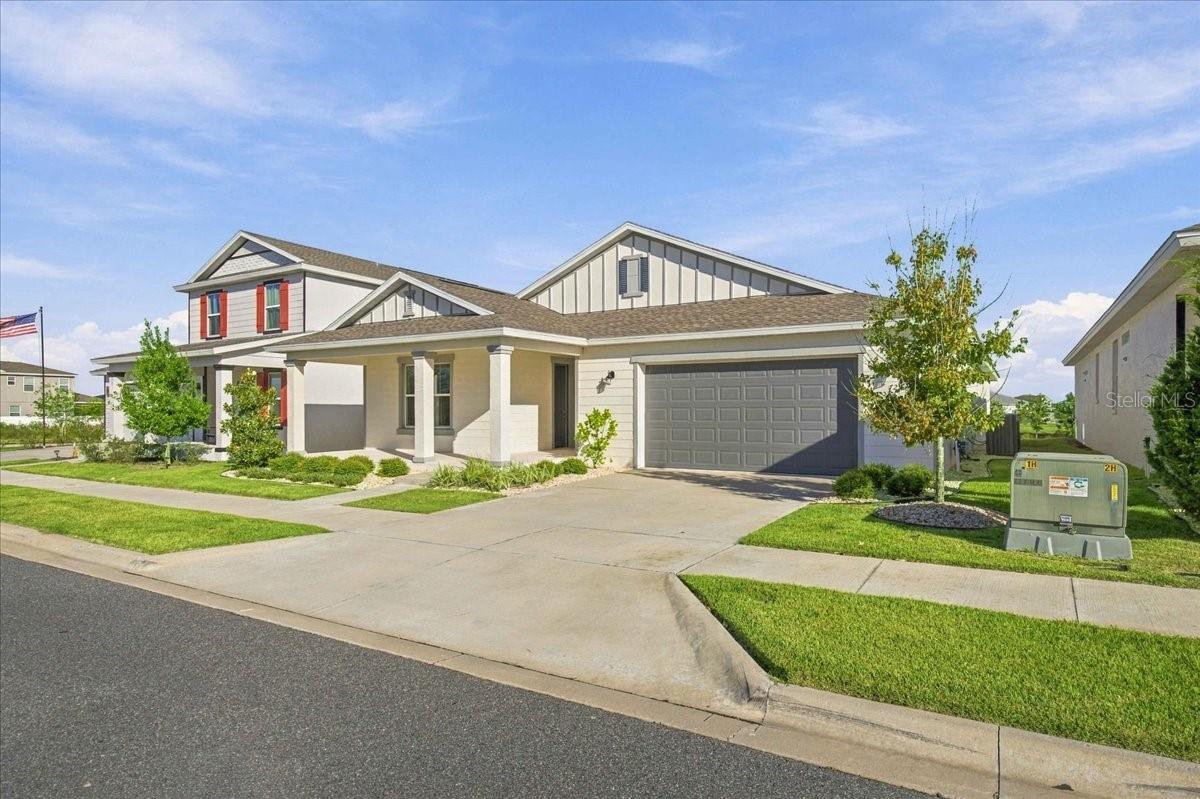
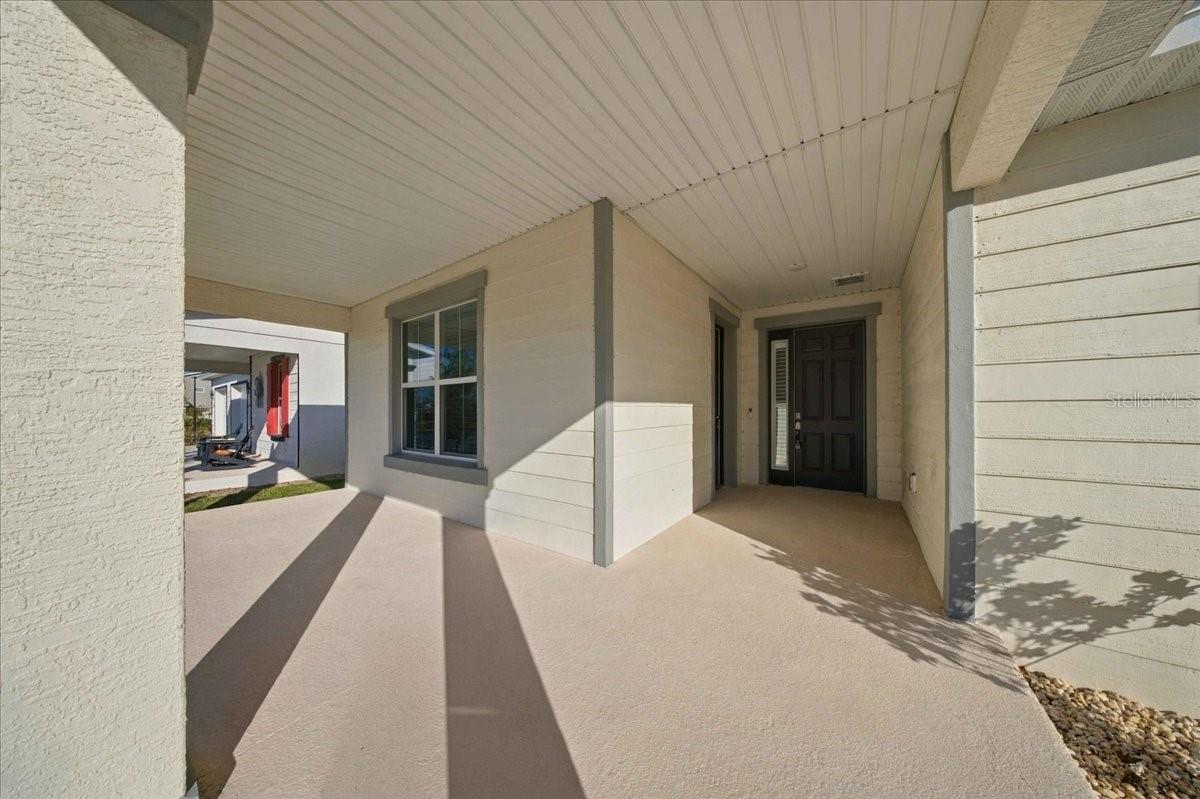
Welcome to Calesa Township, an all-ages, golf-cart-friendly community offering a lifestyle filled with recreation, convenience, and connection! This beautifully upgraded 4-bedroom, 3.5-bath home offers 3,034 square feet of living space, a dedicated office that could serve as a fifth bedroom, and a thoughtfully designed floor plan with flexibility for multigenerational living, guests, or working from home. From the moment you enter, you'll notice the attention to detail, including tray ceilings in the entryway, living room, and primary suite, luxury vinyl flooring throughout, custom drapery, and upgraded cabinetry with soft-close features. The gourmet kitchen is designed for both everyday living and entertaining, featuring quartz countertops, a gas stove, built-in oven, and generous cabinet space. Just beyond the kitchen, the butler's pantry adds another level of convenience with a built-in wine refrigerator, an additional dishwasher, and extra storage. One of the home's standout features is a bedroom near the front entrance with its own private half bathroom and separate exterior entrance! This unique layout offers flexibility for extended family, visiting guests, a private workspace, or multigenerational living while maintaining separation from the main living areas. The dedicated office offers even more possibilities, whether you need a workspace, hobby room, or additional sleeping accommodations. Additional upgrades include elevated-height countertops measuring approximately 35.5 inches, custom closet systems, and a well-appointed laundry room with built-in cabinetry and a new washer and dryer. Beyond the home, enjoy everything Calesa Township has to offer, including community pools, parks, walking and biking trails, playgrounds, and golf-cart-friendly streets. With the FAST Aquatic Center and a variety of recreational amenities nearby, this community offers more than just a place to live. It offers a lifestyle. Beautiful finishes, versatile living spaces, and an exceptional community setting make this home one you'll want to experience in person!

$3,393/mo

Est. mortgage payment based on a $510,000 home price.

All estimates are provided by Luxury Presence for informational purposes only. Actual amounts may vary.

Additional information

MLS® ID
OM734481

Interior Features

Bedrooms
4
Bathrooms
4
Cooling
Yes
Heating
Yes
Basement
No

Exterior Features

Lot Size
0.18 Acres

Other Property Details

Taxes
$5,305
Tax Frequency
Annually
Association Fee Frequency
Monthly
Garage
Yes
Municipality
16S
Pets Allowed
Yes
55+/Senior Community
No

Listings courtesy of Stellar MLS as distributed by MLS GRID

All information deemed reliable but not guaranteed and should be independently verified. All properties are subject to prior sale, change or withdrawal. Neither listing broker(s) nor Deb Ragan shall be responsible for any typographical errors, misinformation, misprints and shall be held totally harmless. Properties displayed may be listed or sold by various participants in the MLS. 

Based on information submitted to the MLS GRID as of 7:55 AM UTC on 10/23/2026. All data is obtained from various sources and may not have been verified by broker or MLS GRID. Supplied Open House Information is subject to change without notice. All information should be independently reviewed and verified for accuracy. Properties may or may not be listed by the office/agent presenting the information.

©2026 Stellar MLS . All rights reserved.

DMCA Notice

Powered by Luxury Presence